Open-Plan Living: Pros and Cons for Perth Homes
The concept of open-plan living in Perth includes an interconnected arrangement of the kitchen, dining room and living room through the removal of internal walls. It has been popularised in Perth for its advantages, such as access to more light and improved connectivity with the outside. The biggest debate in modern Perth home design is no longer whether to choose open-plan living. It is how open a home should really be.
Even now, people want rooms that are bright and airy and can seamlessly blend into the outdoors, yet they want private areas for work, study, and relaxation as well. It’s for this reason that zone living has become as essential as open plan living in this modern lifestyle. This guide will discuss the real advantages of open plan living in Perth, its disadvantages, and how to build the perfect open plan home.
Why Perth Is One of Australia’s Best Settings for Open-Plan Design
So, is open plan living good for Perth homes? An open-plan design suits Perth well due to the climate, lifestyle, and current housing design trends. The following factors make it popular among people building new houses and renovating their current dwellings:
- Perth’s Mediterranean climate makes indoor-outdoor living effortless. Large sliding doors connect the kitchen, living area, and alfresco, creating one continuous space for relaxing and entertaining.
- An open layout is more conducive to passive solar design. North-facing living areas are exposed to the warmth of the sun during winter, while fewer internal walls allow sunlight to reach all parts of the home.
- An open plan home allows families to cook, eat, entertain and interact without feeling disconnected.
- The demolition of internal walls helps create an illusion of space without increasing the floor area of the house.
- An open kitchen, dining, and living space remains desirable even today as it helps modern homes attract Perth buyers.
The Real Pros of Open-Plan Living in a Perth Home
Open-plan living offers several practical advantages that complement Perth’s climate, housing styles, and family lifestyles. Beyond aesthetics, it improves how homes function every day. The sections below explore the biggest benefits homeowners experience.
1. Natural Light and Perceived Space
One of the biggest open plan living benefits is light flow. Removing internal walls completely will have a major impact on how light flows into the house. Perth receives more than eight hours of direct sunlight in a typical year, making daylight one of the city’s greatest design assets.
Houses built during the 1960s to 1980s usually had enclosed kitchens along with a number of other small rooms. Such floor plans tend to be quite dark, even during the brightest part of the day. An open layout will let the sun’s rays spread across the kitchen, dining room, and living room, instantly making the home feel brighter and larger without increasing the floor area.
2. The Indoor-Outdoor Connection That Perth Lifestyle Demands
The indoor-outdoor lifestyle has always been integral to living in Western Australia, and contemporary homes are carrying that concept to the next level. Entertaining areas outdoors are becoming more integrated with the house structure, turning into actual extensions of the home as opposed to mere patios.
Open plan living in Perth provides the opportunity for the kitchen, dining area, lounge room, and outdoor entertainment space to be one entertaining area together. It becomes easy to shift from one area to another for family members and guests during dinner parties and celebrations.
3. Family Supervision and Social Connection
Open plan living ideas fit the way that most families function within their houses. It is easy to have conversations while someone cooks the food and the children are doing their homework without being alone. Even though there are separate spaces, they foster interaction among each other.
4. Resale Value in Perth’s Market
Open-plan living homes remain popular among buyers throughout Perth. Modern purchasers generally expect connected kitchen, dining, and living spaces, particularly in renovated homes and newer developments.
REIWA reports that the median number of days for sale in Perth was only 8 days in September 2025. This indicates continued demand for well-presented properties.
While every property is unique, remodelling an out-of-date floor plan into an open-plan design will be beneficial for attracting buyers and remaining competitive in the market.
The Honest Cons: Where Open Plan Falls Short
Living spaces with open plans are not always the best fit for everyone. Knowing where open plans might struggle helps people to make better choices when designing their homes. The following sections highlight a few disadvantages of open plans:
1. Noise Is the Biggest Practical Complaint
Sound moves freely in the absence of walls inside the house. Cooking, conversations, television, music, and children’s activities all compete within the same shared environment. For many families, an open-plan kitchen living room would be a distraction, especially at night when there is a lot going on at once.
2. Perth Summers and the Cooling Challenge
Does open plan living work in Perth’s climate? It works, but planning is essential when it comes to cooling large areas of connected space. Houses which are exposed to high levels of western sun during the afternoon will have uncomfortable temperatures during summer if proper insulation, shading, and air conditioning are not in place. While double brick works well in regulating temperature, orientation is also key. Good passive solar design significantly improves comfort while reducing cooling costs.
3. Working From Home and Privacy
The open-plan living pitfalls might bother hybrid and remote workers. Open-plan living is not always suitable for doing video calls, concentrating on work, cooking, and children’s activities all at once. Nowadays, most families prefer to have a dedicated space for themselves in the form of an enclosed room.
4. Odours, Mess, and Visible Storage
While an open plan kitchen is great for social interaction, it leaves everything exposed. The smell of cooking is evident everywhere, as well as all those dishes and the mess left behind. But in Perth homes, owners find a way around this problem by designing a butler’s pantry or a scullery.
How Perth Homeowners Are Getting the Best of Both
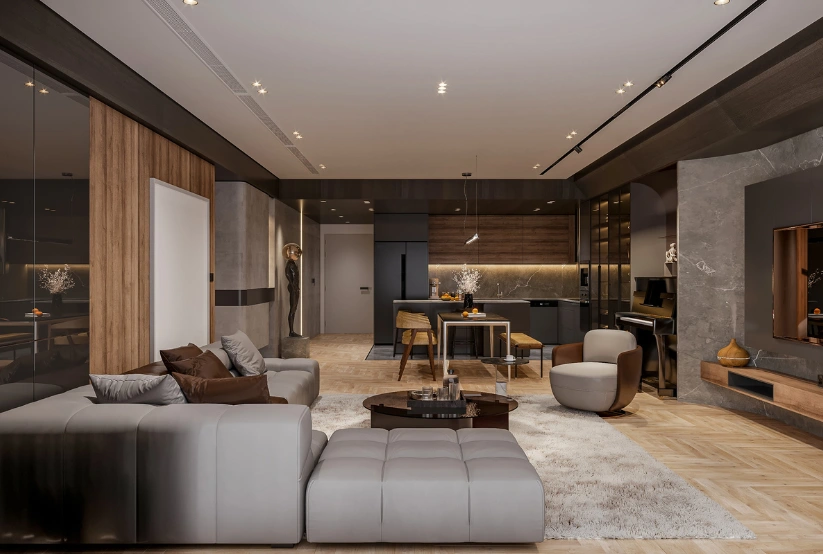
Modern home design has gone past the point where you only have to choose between an entirely open space plan and a completely enclosed design. Homeowners are no longer busy comparing open plan vs zoned living. Rather, a lot of people in Perth prefer to design their homes using zoned open plan design that combines large open areas and private areas. The sections below explain how this balanced approach improves comfort, functionality, and energy efficiency.
What is Zoned Living and How is It Different from Open Plans?
Zoned living is the concept of arranging a house based on different zones for different activities. Rather than using a single huge room for all purposes, a zoned living floor plan is done through an open-plan kitchen, dining and living space with other private or dedicated areas.
In the context of Perth renovations, this involves making an open-plan space along with a study or a retreat that can be shut off as per needs. This approach supports entertaining while still providing quieter spaces for everyday life.
Acoustic Zoning and Strategic Layout
A well-planned design by residential home builders in Perth can limit noise without compromising the openness desired by the homeowners. Here are some ideas to improve the acoustic quality of an open-plan design:
- Use large rugs around living spaces to absorb sound.
- Make use of soft furnishings rather than hard surfaces when choosing your furniture.
- Hang full-length curtains to prevent sound from bouncing back.
- Keep noisy kitchen appliances away from seating areas.
- Arrange furniture to create natural separation between different activity zones.
Cooling Perth’s Open-Plan Spaces
Effective climate-responsive open-plan living designs help keep homes comfortable throughout Perth’s hot summers. The following features are worth considering during a renovation or new build.
| Design Feature | Benefit |
| North-facing main living area | Captures winter sunshine while reducing exposure to harsh western summer heat |
| Eaves of at least 600 mm on north-facing walls | Blocks high summer sun while allowing lower winter sunlight inside |
| Properly sized ducted reverse-cycle air conditioning | Provides consistent cooling across the entire connected living area |
| Consistent flooring throughout the open zone | Creates visual continuity and helps the space feel calmer and more spacious |
Perth Open Plan Home Renovation Costs
Many homeowners are thinking of home renovation in Perth with an open floor plan. Since there are several rooms, zones, and areas in a home, costs for each area as well as overall expenses differ to a great extent. For instance, the typical open plan renovation Perth cost for a large kitchen of more than 20 m² ranges from $40,000 to $120,000+. This usually includes features such as an island bench, a butler’s pantry or scullery, premium appliances, custom cabinetry, stone or porcelain benchtops, upgraded flooring, designer lighting, and any structural work needed to create a connected living space.
| Budget | Estimated Cost | Typical Inclusions |
| Basic (tier 1) | $45,000 – $65,000 | Non-structural layout changes, minor wall removal, cosmetic updates, flooring, painting, and basic kitchen improvements. |
| Standard (tier 2) | $65,000 – $110,000 | Structural wall removal, kitchen renovation, lighting upgrades, flooring replacement, and improved indoor-outdoor connection. |
| Premium (tier 3) | $110,000 – $180,000 | Major structural alterations, premium kitchen finishes, custom cabinetry, larger glazing, upgraded flooring, and enhanced alfresco integration. |
| Luxury (tier 4) | $180,000+ | Extensive redesign, bespoke joinery, high-end finishes, smart home features, luxury glazing, and architecturally designed open-plan spaces. |
Disclaimer: All costs mentioned in this blog are estimates only. Actual pricing may vary depending on project size, materials, design requirements, site conditions, and market rates at the time of construction.
FAQs- Frequenty Asked Questions
Q: Does open-plan living add value to a Perth home?
Yes — open-plan kitchen, dining, and living is one of the most consistently positive features Perth buyers look for when inspecting homes. In Perth’s fast-moving property market, well-executed open-plan layouts attract stronger buyer interest and competitive offers compared to equivalent homes with dated closed floor plans.
Q: Is open-plan living going out of style in Australia in 2026?
Not out of style, but evolving. Fully open-plan layouts are being refined into zoned open-plan designs — maintaining the connected kitchen, dining, and living hub while adding separate quiet retreats for work, study, or relaxation. The shift is toward smarter open plan, not away from it.
Q: How do I keep an open-plan Perth home cool in summer?
North-facing orientation, adequate eave depth, and ducted reverse-cycle air conditioning sized for the full connected volume are the three most effective strategies. Perth’s western afternoon sun is the main cooling challenge in poorly oriented open-plan homes — blocking west-facing windows with external screening or planting significantly reduces summer heat load.
Q: What is the difference between open plan and zoned living?
Open plan combines kitchen, dining, and living in a single connected space with no dividing walls. Zoned living builds on this by adding at least one separate enclosed or semi-enclosed area — a study, retreat, or family room — that provides privacy and acoustic separation when needed. Most Perth homes in 2026 are designed with both.
Q: Can I convert my existing Perth home to an open plan?
Yes, but the process depends on whether internal walls are structural or non-structural. Removing a structural wall requires a structural engineer to design a beam replacement (typically a steel or LVL beam) to carry the load. Non-structural internal walls can be removed more straightforwardly. You can approach a licensed home builder like Boda Building Group to assess your specific home before any wall removal begins.
Conclusion
The trending open living plans in Perth continue to impress homeowners because they complement the local climate, outdoor lifestyle, and buyer expectations. Yet, the best houses are those that manage to blend an open plan with other areas that allow for privacy when required. If you need help with your open plan project in Perth, you can talk to BODA Building Group. Contact our team of Perth home builders for an obligation-free conversation.