SDA Bedroom, Bathroom & Kitchen: Designs, Features & Cost Guide
SDA stands for Specialist Disability Accommodation, which is an NDIS-funded accommodation made for people from Australia having extreme functional impairments or requiring high levels of support. In the context of SDA houses, interior design is not just limited to appearance. It plays a critical role in influencing the safety, dignity, independence, and well-being of the person residing there. Although all SDA homes meet the NDIS Design Standards, some requirements depend upon the categorisation of the house, i.e., Improved Liveability, Fully Accessible, High Physical Support, or Robust. In this article, we will see how bedrooms, bathrooms, and kitchens in the SDA houses are designed, which accessibility elements are incorporated into them, and their approximate costs in Australia.
Understanding SDA Design Standards
All SDA homes are designed using one of the four types of NDIS design categories, where different room criteria apply for determining which components must be installed and which can be added optionally. There are four NDIS design categories, namely: Improved Liveability, Fully Accessible, High Physical Support and Robust. The right SDA home design can vary depending on the participant’s physical support needs. Below are the key features of these categories:
| SDA Category | Bedroom Features | Bathroom Features | Kitchen Features | Best For |
| Improved Liveability | Wider doorways, accessible storage, adjustable lighting, slip-resistant flooring | Level-access shower, grab rails, lever taps, slip-resistant tiles | Lowered benchtops, lever mixers, accessible storage, task lighting | Participants with sensory or cognitive disabilities |
| Fully Accessible | Ceiling reinforcement, wheelchair turning space, smart switches, emergency call buttons | Roll-in shower, fold-down seat, height-adjustable shower, accessible vanity | Adjustable benchtops, wheelchair clearance, pull-out pantry, induction cooktop | Participants using manual or power wheelchairs |
| High Physical Support | Ceiling hoists, automated blinds, reinforced walls, full mobility equipment space | Ceiling hoists, adult change facilities, smart toilet, height-adjustable basin | Motorised benchtops, voice controls, automated cupboards, smart appliances | Participants with very high physical support needs |
| Robust | Impact-resistant surfaces, secure fittings, reinforced walls, durable flooring | Reinforced fixtures, high-durability tiles, secure grab rails | Heavy-duty cabinetry, durable benchtops, impact-resistant appliances | Participants with complex behavioural support needs |
Read: What is SDA housing
SDA Bedroom Design Requirements
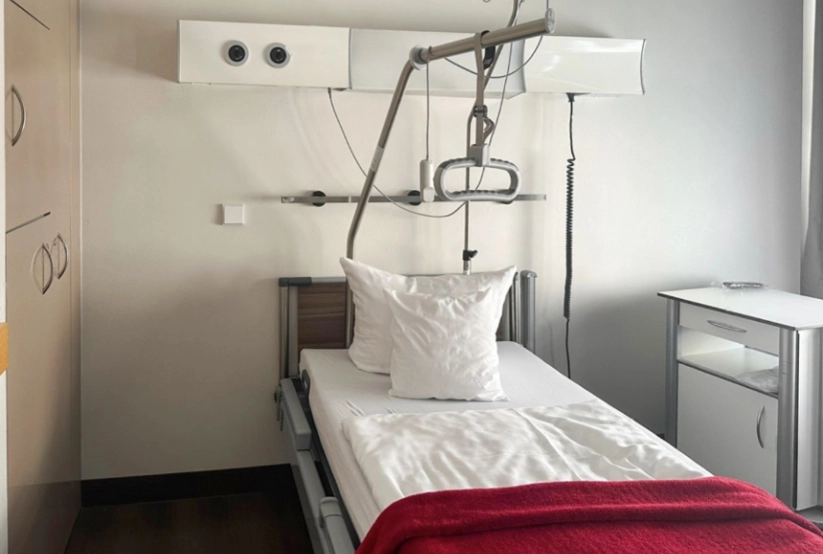
The bedroom is where the participants start and end their days. The bedroom design can have a great effect on independence and comfort.
From the door sizes to the power outlet location, every single element must cater to the needs of the participant. This will be discussed in the sections that follow.
Typical Features of an SDA Bedroom
Perth SDA home builders design bedrooms with a range of accessibility features that vary by category. Common inclusions are:
Improved Liveability requirements:
- Minimum bedroom size of 3,100mm x 3,100mm, wall to wall
- 1,400mm-wide robe, provided separately from that footprint
- Corridors at least 1,000mm wide
- Doorways with a minimum clear opening of 820mm
- Door handles mounted 900mm to 1,100mm above floor level
Fully Accessible and High Physical Support requirements:
- Fits a minimum queen bed (1,530mm x 2,100mm)
- 1,540mm circulation space down one side of the bed, 1,000mm down the other two sides
- Corridors widened to 1,200mm minimum
- Door openings of 900mm (Fully Accessible) or 950mm (High Physical Support)
- Three double power points behind the bed head, at least one more on the opposite wall
High Physical Support bedrooms also need structural provision for a ceiling hoist rated to at least 250kg, capable of travelling the length and width of the bed, plus two hours of battery backup for at least two double power points during an outage. Many custom home builders in Perth will include extra structural support for ceiling hoist systems, as well as reinforced wall areas to allow the use of transfer equipment and assistive technologies.
Typical Cost of an SDA Bedroom
The SDA bedroom build cost depends greatly on whether the dwelling is new construction or retrofitted, the design category and the needs of the individual. Indicative cost ranges for some typical bedroom items are as follows:
| Bedroom Feature | Estimated Cost (AUD) |
| Ceiling hoist reinforcement | $4,000 – $8,000 |
| Automatic blinds | $2,000 – $9,000 |
| Smart lighting system | $800 – $3,000 |
| Accessible wardrobes | $1,500 – $4,500 |
| Emergency call system | $500 – $2,500 |
| Slip-resistant flooring | $50 – $120 per m2 |
Costs for new SDA housing tend to be lower per feature than retrofits, as accessibility elements can be incorporated during construction rather than added later. Structural changes such as ceiling hoist installation are significantly more expensive when completed retrospectively.
Read: How much to build a SDA housing
SDA Bathroom Design Requirements
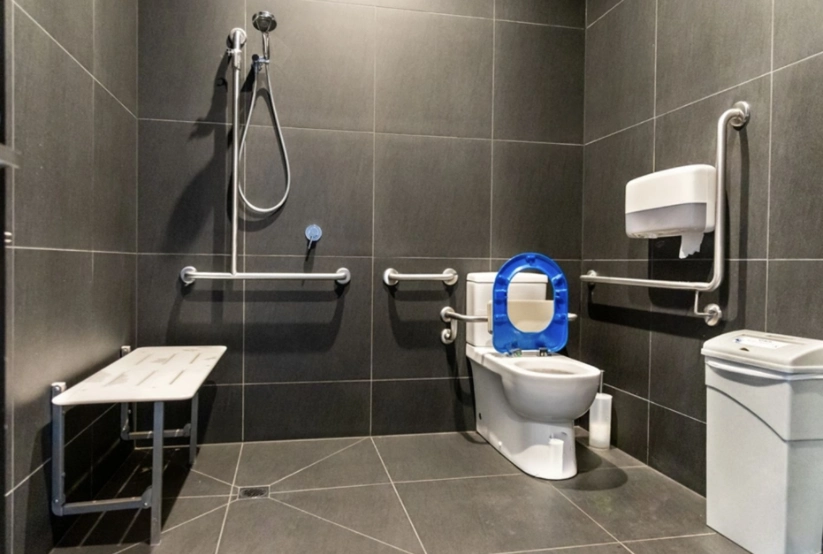
The bathroom poses many of the highest safety hazards to those with disabilities. An experienced SDA home builder Perth will pay extra attention to making the bathroom space accessible for participants.
From non-slip floors to automated fixtures, the design elements that need to be incorporated into the bathroom of an SDA accommodation need to be considered based on the participant’s functional abilities and activities. The following section provides details on the features of bathrooms in SDA houses.
Essential SDA Bathroom Features
The bathroom is where the Design Standard gets most granular, because this is also where the injury risk is highest.
Shower and tap requirements (Fully Accessible and High Physical Support):
- Corner-positioned shower, minimum footprint 1,160mm x 1,000mm
- Hobless, flush with the surrounding floor
- Lever-style taps, mounted 900mm to 1,100mm above floor level
- Taps positioned 300mm to 800mm from the internal corner
- Height-adjustable shower head and hose
Toilet and reinforcement requirements:
- Pan centreline 450mm to 460mm from the side wall
- Front edge 800mm (plus or minus 10mm) from the back wall
- Minimum circulation space of 1,900mm x 2,300mm around the toilet
- Wall reinforcement behind the WC, shower, and basin using sheeting at least 12mm thick, extending to 2,100mm above floor level
- An additional 600 mm reinforcement on at least one side of the toilet for grab rail mounting
- Basins with a minimum depth of 430mm, tap controls within 300mm of the basin edge
- Floor slip resistance rated P3 or R10 minimum
High Physical Support builds can also opt for a full adult change facility instead of a standard toilet layout, with 900mm of clear circulation space on both sides of the pan.
SDA Bathroom Cost Guide
The SDA bathroom building cost is among the most expensive aspects of SDA construction and outfitting. Cost ranges for these critical bathroom inclusions are shown below:
| Bathroom Feature | Typical Cost (AUD) |
| Roll-in shower | $3,000 – $8,000 |
| Grab rails (full set) | $300 – $1,200 |
| Accessible vanity | $800 – $3,000 |
| Smart toilet | $1,500 – $5,000 |
| Ceiling hoist | $5,000 – $15,000 |
| Fold-down shower seat | $200 – $600 |
| Slip-resistant flooring | $50 – $120 per m2 |
SDA Kitchen Design Requirements
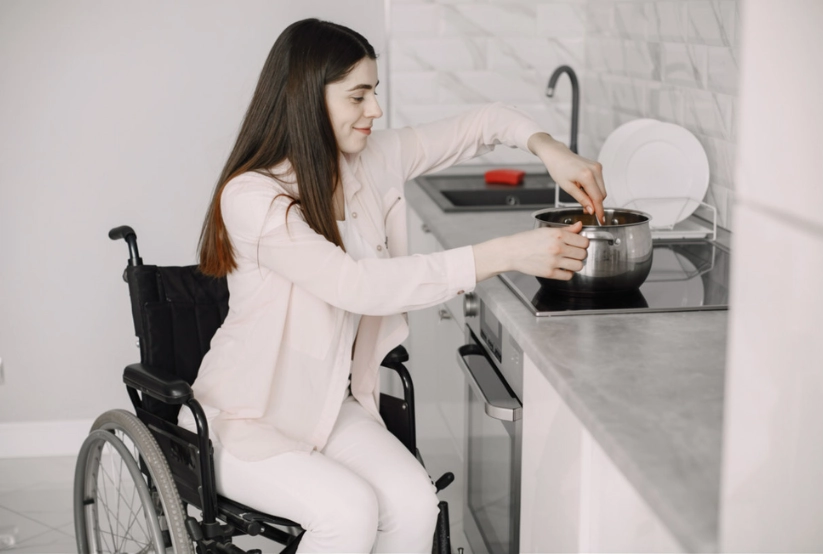
The SDA kitchen that is designed well may be the deciding factor between someone who can prepare their own meals and someone who is dependent on others to help them with daily tasks. You should get in touch with Perth home builders who know how to follow the NDIS design standards for an accessible kitchen.
Most SDA housing providers know that kitchens must incorporate accessibility and safety while remaining functional. The details of what should be considered are outlined below:
Key Accessibility Features
SDA NDIS kitchens cater to people with different physical capabilities.
Clearance and lighting requirements:
- Minimum 1,000mm clear space in front of fixed benches and appliances (Improved Liveability)
- Minimum 1,550mm clear space (Fully Accessible and High Physical Support), measured from the leading edge of the outermost bench
- Task lighting of at least 300 lux, tested 1,500mm above the benchtop surface
Higher-category requirements:
- Height-adjustable bench section (600mm depth), moving from 720mm to 1,020mm of clear space underneath
- Fixed accessible benchtop of the same depth, positioned beside the cooktop and oven
- Side-hinged wall oven, handle mounted 600mm to 1,100mm above floor level, with at least one telescopic shelf
- Cooktop positioned at least 300mm from any internal corner, controls accessible from the front or side
- Wheelchair-accessible pantry and drawer-style dishwasher, both mandatory rather than optional
Typical Kitchen Costs
The SDA kitchen build cost can vary widely based on the complexity of the installation and design category. Indicative cost ranges are outlined below:
| Kitchen Feature | Typical Cost (AUD) |
| Adjustable benchtop (motorised) | $3,000 – $8,000 |
| Accessible cabinetry | $2,000 – $6,000 |
| Pull-out pantry | $800 – $2,500 |
| Accessible sink | $600 – $2,000 |
| Side-opening oven | $1,200 – $3,500 |
| Smart controls/ home automation | $1,500 – $5,000 |
| Induction cooktop | $300 – $1,200 |
Read More: High Physical Support SDA Homes: Design Features and Cost
Conclusion
A well-planned SDA bedroom, bathroom, and kitchen is all about promoting independence, better quality of life, and future accessibility instead of mere compliance. A properly planned SDA housing Perth not only provides comfort, safety, and a better quality of life but also helps in designing an environment that can stay accessible in the long run. As a participant, family member, or SDA service provider, it is best to consult SDA experts on how your house design will meet the requirements of NDIS and the residents living there.
Disclaimer: All costs mentioned in this guide are estimates only and are intended as a general guide. Actual costs will vary depending on your location, design category, individual requirements, supplier pricing, and whether the project is a new build or retrofit. Always obtain detailed quotes from qualified professionals before making any financial decisions.